Why Builders Should Know Before Sourcing Windows?

Time:2026-10-22 Author:Sophia
0%

Before ordering a single frame, builders need to ask what should builders know before sourcing windows? The answer reaches beyond appearance, price, and delivery dates. A window affects air leakage, moisture control, comfort, daylight, and long-term maintenance. Dr. Joseph Lstiburek, a respected building-science researcher, states, “A window is a hole in the wall.” That short sentence deserves serious attention.

The U.S. Department of Energy reports that windows can account for 25–30% of residential heating and cooling energy use. This makes glass selection, frame material, installation quality, and orientation important project decisions. NFRC ratings provide comparable data for U-factor, solar heat gain coefficient, visible transmittance, and air leakage. Builders should verify these values before accepting a supplier’s performance claims.

Look closely at the details. A low U-factor may reduce heat transfer, but excessive solar gain can overheat a west-facing room. A strong frame can still fail when flashing, shims, or sill drainage are poorly installed. The ENERGY STAR Residential Windows, Doors, and Skylights criteria also show that regional performance requirements matter. One specification does not fit every climate.

Experience suggests another uncomfortable truth: the cheapest quotation may become the most expensive correction. Site conditions, rough-opening tolerances, warranty language, replacement lead times, and compatible accessories deserve written review. Small omissions create large callbacks. Builders should also compare tested products, not attractive samples alone. Perfect sourcing is unlikely. Careful sourcing is achievable.
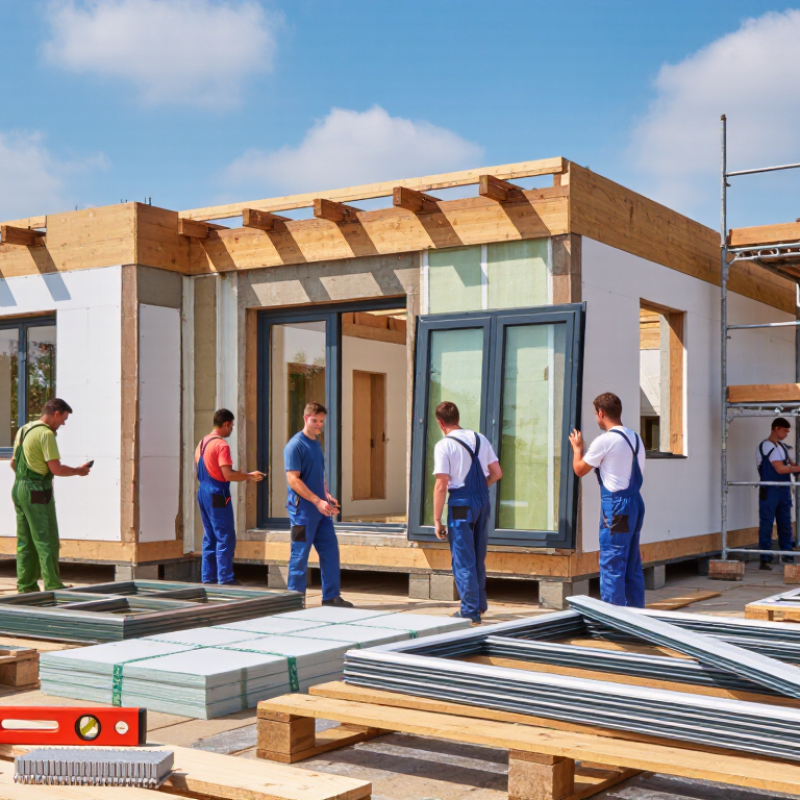
Why Builders Should Know Before Sourcing Windows?

Window Performance Requirements Builders Should Define First

Why Builders Should Know Before Sourcing Windows?

Window Performance Requirements Builders Should Define First

Builders should define window performance before comparing prices or frame finishes. A low-cost unit can create expensive problems later. Start with the project’s climate, building height, room use, and window orientation. South-facing glass may need stronger solar control. Coastal openings may require greater resistance to wind and moisture.

Write down measurable requirements. Include U-value, solar heat gain coefficient, air leakage, water resistance, and structural load ratings. Acoustic performance matters near busy roads. Safety glazing may be necessary beside doors, stairs, and low floors. Also confirm thermal expansion allowances and frame compatibility with the wall system. Small details matter.

Check certified test reports, installation instructions, and product tolerances.

On site, inspect rough openings before delivery. A few millimeters can affect sealing and drainage.

I have seen good windows underperform because installers compressed flashing incorrectly. That mistake is easy to miss. It is also costly.

Builders should request samples or a performance mock-up when the project is complex. Test the sill, corners, anchors, and interior air seal together. Do not rely only on a brochure.

Requirements should match local codes, project specifications, and advice from qualified professionals. Sometimes, a requirement looks excessive. Later, it may prevent callbacks, drafts, or water stains.

Building Codes, Energy Standards, and Project Specifications to Verify

Why Builders Should Know Before Sourcing Windows?

Building codes, energy standards, and project specifications must be checked before any window is ordered. The 2021 International Energy Conservation Code sets different U-factor and solar heat gain coefficient limits by climate zone. A window approved for a cold region may fail requirements in a hot, sunny region. Verify the project jurisdiction, wall assembly, and approved performance values together.

The U.S. Department of Energy reports that windows can cause 25–30% of residential heating and cooling energy use. That figure makes glass selection a design decision, not a finishing detail. Review U-factor, SHGC, visible transmittance, air leakage, and condensation resistance. NFRC rating procedures provide a reliable basis for comparing these values across products. Check the full label.

On site, small errors create expensive problems. I have seen drawings specify one performance level while purchase schedules listed another. The mismatch looked harmless until installation. It was not. Confirm rough-opening dimensions, flashing details, safety-glazing locations, and wind-load calculations with the project engineer. Local amendments can also change the code path. Printed schedules are not enough. Recheck them against the latest approved drawings and permit documents. Even experienced teams miss this step sometimes.

Window Materials, Glass Options, and Operating Styles to Compare

When builders source windows, the frame material deserves the same attention as the wall assembly. Vinyl frames offer low maintenance and consistent thermal performance, but their quality varies with reinforcement and profile design. Aluminum frames are strong and slim, although they can transfer heat without a proper thermal break. Wood provides warmth and good insulation, yet it needs careful finishing, especially near wet exterior walls. Fiberglass or composite frames can balance stability and efficiency, but availability and installation skill may affect the budget. I have seen attractive windows fail because the frame choice ignored local weather.

Glass selection should follow the room’s exposure, not just a sales specification. Double glazing suits many homes, while triple glazing can improve comfort in colder climates. Low-emissivity coatings reduce heat transfer. Argon-filled cavities may add efficiency when the seals remain intact. South- and west-facing windows may need lower solar heat gain. Tempered glass improves safety after breakage, while laminated glass can reduce noise and hold together when damaged. Check U-factor, solar heat gain coefficient, visible transmittance, and condensation resistance. Numbers matter.

Operating style changes daily use. Casement windows usually seal tightly and catch breezes effectively. Sliding windows are simple, but their tracks collect dust and may offer less ventilation. Awning styles work well during light rain. Double-hung windows support flexible airflow, though their seals and balances need inspection. I once specified a wide opening without checking furniture clearance. It worked on paper, not in the room. Test the handle height, cleaning access, insect screens, and emergency escape requirements before ordering. Small details become expensive corrections.

Why Builders Should Know Before Sourcing Windows? — Window Materials, Glass Options, and Operating Styles to Compare
Comparison Area Option Typical Characteristics Performance and Maintenance Considerations Best-Fit Applications Important Sourcing Questions
Frame Materials Vinyl Multi-chamber extruded PVC profiles; commonly available in white, beige, and laminated finishes. Low maintenance and resistant to moisture and corrosion. Thermal expansion can be greater than that of metal frames, so installation tolerances matter. Residential projects, replacement windows, and moderate-cost new construction. What are the profile wall thickness, reinforcement method, drainage design, color warranty, and maximum sash size?
Aluminum Strong, lightweight metal frame with slim sightlines and broad design flexibility. Conducts heat readily unless it includes a thermal break. Durable in many climates, but exposed finishes should be specified for local conditions. Large openings, commercial buildings, modern elevations, and projects requiring narrow frames. Is the frame thermally broken? What are the tested air, water, structural, and thermal performance values?
Wood Natural interior finish with good insulating properties; often protected externally with cladding, paint, or coatings. Can provide strong thermal performance, but exposed wood requires periodic inspection and maintenance. Moisture control is essential. Custom homes, traditional architecture, premium interiors, and projects prioritizing natural materials. What wood species, moisture content, preservatives, exterior protection, and maintenance schedule are specified?
Fiberglass Rigid composite frame with low expansion and contraction compared with many other materials. Good dimensional stability and resistance to moisture. Usually requires less maintenance than painted wood. Energy-conscious construction, large units, and climates with significant temperature changes. What is the frame’s thermal performance, finish system, reinforcement design, and available color range?
Composite Engineered combination of materials designed to balance strength, insulation, appearance, and durability. Performance varies substantially by formulation and construction. Product documentation should be reviewed rather than judged by the category name alone. Projects needing a balance between appearance, thermal performance, and structural capability. Which materials are combined, how are joints sealed, and what independent test reports are available?
Glass Options Double Glazing Two panes separated by a sealed insulating space, commonly filled with air or an inert gas. Improves insulation and interior comfort compared with single glazing. The spacer, seal quality, and gas retention affect long-term performance. Most residential and light-commercial applications where balanced cost and performance are required. What are the center-of-glass and whole-window U-factor values? Is the insulating glass unit gas-filled and factory-sealed?
Triple Glazing Three panes and two insulating cavities in a sealed insulating glass unit. Can provide lower heat transfer and improved sound reduction, but adds weight, cost, and frame depth requirements. Cold climates, high-performance buildings, and locations exposed to substantial outdoor noise. Can the frame and hardware support the added weight? What are the whole-window U-factor and visible transmittance values?
Low-E Coating Microscopically thin coating that controls radiant heat transfer while allowing selected levels of daylight. Different coating positions and types affect winter heat retention, solar gain, glare, and daylight. The correct specification depends on orientation and climate. Useful for improving energy performance without significantly changing the appearance of clear glass. Which surfaces are coated, and what are the solar heat gain coefficient, visible transmittance, and U-factor?
Laminated Glass Two or more glass layers bonded with an interlayer that holds fragments together if breakage occurs. Can improve safety, security, and sound control. It may be heavier than ordinary annealed glass. Noise-sensitive sites, overhead or impact-prone locations, and areas requiring enhanced fall or breakage protection. What safety standard, thickness, interlayer type, acoustic rating, and edge protection are required?
Tempered Glass Heat-treated glass with increased resistance to thermal and mechanical stress; it breaks into smaller, less-sharp pieces. Suitable for many safety-glazing locations, but it cannot normally be cut or modified after tempering. Doors, low-level glazing, wet areas, and locations identified by applicable building codes. Where is safety glazing required, and will the final dimensions be confirmed before tempering?
Obscure or Decorative Glass Patterned, acid-etched, tinted, or textured glass that diffuses views and light. Provides privacy, but light transmission and cleaning requirements vary by pattern and surface treatment. Bathrooms, entry areas, side elevations, and spaces requiring daylight with reduced visibility. What are the visible transmittance, privacy level, maintenance requirements, and color stability?
Operating Styles Fixed / Picture Non-operable unit with no moving sash or ventilation opening. Generally offers low air leakage potential and clear views because it has fewer moving parts. It cannot provide natural ventilation. Large openings, scenic views, stairwells, and combinations with operable windows. How will adjacent rooms receive ventilation, and what glass size limits apply to transportation and installation?
Single-Hung One sash moves vertically while the other sash remains fixed. Usually less complex and more economical than double-hung designs. Cleaning the exterior from inside may be limited. Traditional residential layouts, low-rise construction, and budget-conscious projects. Does the operating sash tilt inward for cleaning, and how is the lower seal protected from water?
Double-Hung Both upper and lower sashes move vertically, often with tilt-in cleaning features. Allows flexible ventilation, including airflow through openings at the top and bottom. More moving parts require quality hardware and maintenance. Bedrooms, living spaces, traditional elevations, and buildings requiring easy interior cleaning. What are the balance-system life-cycle tests, tilt mechanism details, air-leakage rating, and screen options?
Casement Side-hinged sash that opens outward, commonly operated with a crank. Can provide strong ventilation and compression sealing when closed. Hardware clearance and wind exposure must be considered. Energy-conscious homes, unobstructed ventilation areas, and locations where a wide opening is useful. What is the maximum sash size, hardware load rating, opening restriction, and resistance to wind-driven rain?
Awning Top-hinged sash that opens outward from the bottom. Can provide ventilation while offering some protection from light rain. The projecting sash may conflict with walkways or exterior shading. Bathrooms, kitchens, high-level openings, and ventilation areas exposed to occasional rain. What is the safe opening limit, insect-screen arrangement, and required clearance above exterior paths?
Sliding / Gliding One or more sashes move horizontally along tracks. Does not project outward and is easy to operate, but track drainage and brush seals require attention. The open area is usually limited to part of the total frame. Patios, balconies, areas with restricted exterior clearance, and wide horizontal openings. How are tracks drained, what roller load is supported, and how can the sash be removed for maintenance?
Tilt-and-Turn Multi-function unit that tilts inward for ventilation and turns inward for a larger opening. Offers flexible ventilation and convenient cleaning from indoors, but requires precise hardware adjustment and installation. Multi-story buildings, compact spaces, and projects prioritizing controlled ventilation and interior cleaning. What safety restrictors, hardware adjustment procedures, sash weight limits, and emergency egress dimensions apply?
Performance Metrics U-Factor Measures the rate of heat transfer through the complete window assembly. Lower is generally better for reducing heat loss. Use the whole-window value, including the frame and edge effects, rather than glass-only data. Is the value certified for the exact size, configuration, spacer, frame, and glazing combination being quoted?
Solar Heat Gain Coefficient Indicates the fraction of incident solar radiation admitted through the window. Lower values reduce unwanted solar heat; higher values can help admit useful winter solar heat. Choose according to climate, orientation, shading, and cooling or heating priorities. Has the specification been coordinated with overhangs, blinds, exterior shading, and building energy targets?
Visible Transmittance Indicates the proportion of visible light transmitted through the glazing. Higher values generally provide more daylight, but may increase glare depending on orientation and interior finishes. Daylit rooms, offices, schools, and spaces where electric-light demand is being managed. Does the selected glass provide the required daylight without creating unacceptable glare or privacy issues?
Air Leakage Measures the amount of air passing through joints in a closed window under test pressure. Lower leakage generally indicates better resistance to drafts and uncontrolled infiltration. Important for comfort, energy performance, moisture control, and buildings exposed to wind. What is the tested air-leakage classification, and does it apply to the complete operating assembly?
Water Resistance Indicates the pressure level at which water penetration is resisted during standardized testing. Higher tested pressure generally indicates greater resistance, but installation and flashing remain critical. Coastal, high-wind, rainy, and multi-story projects. What water-resistance pressure was tested, and what sill, flashing, sealant, and drainage details are required?
Sourcing and Installation Opening Size and Tolerances Rough-opening dimensions, frame dimensions, plumb, level, and allowable installation gaps must be coordinated. Incorrect dimensions can cause distortion, poor operation, air leakage, water entry, or costly site modifications. Every project, especially large units and replacement work with irregular existing openings. Who verifies site measurements, what tolerances are required, and how are out-of-square openings handled?
Flashing and Drainage Window systems rely on sill pans, end dams, head flashing, weep paths, and compatible sealants to manage water. Even a high-performing window can leak if the surrounding opening is not integrated correctly with the wall drainage plane. All exterior wall systems, with additional attention in wet and high-wind climates. Are installation details available for the specified wall assembly, cladding, sill condition, and air or water barrier?
Lead Time and Logistics Custom sizes, specialty glass, color finishes, unusual hardware, and large units can extend production and delivery schedules. Storage, lifting equipment, transportation protection, and sequencing should be planned before ordering. Large residential projects, commercial construction, phased developments, and imported or custom-made units. What are the confirmed production, inspection, shipping, replacement, and site-delivery timelines?
Documentation and Warranty Submittals may include test reports, drawings, energy data, care instructions, warranties, and installation requirements. A written warranty does not replace correct installation; exclusions for glass breakage, hardware, finishes, seal failure, and labor should be reviewed. All projects, particularly those subject to approval, certification, or long-term maintenance requirements. Are warranties transferable, what labor is included, and which installation conditions could void coverage?

Supplier Credentials, Product Quality, and Customization Capacity

Before sourcing windows, builders should verify the supplier, not just compare prices. Request business registration, factory audit records, insurance evidence, and current project references. Ask who controls production quality and who handles defects after delivery. The U.S. Department of Energy reports that windows can contribute 25–30% of residential heating and cooling energy use. That makes supplier competence a performance issue, not paperwork.

Product quality needs measurable proof. Review U-value, solar heat gain coefficient, air leakage, water resistance, and structural ratings. Confirm that test results match the proposed glass, frame, spacer, and hardware. NFRC certification helps compare energy performance through consistent rating methods. The AAMA/WDMA/CSA 101/I.S.2/A440 standard also provides a recognized framework for testing window performance. A glossy sample is not enough. Check corner welds, drainage paths, gasket compression, and protective packaging. Small failures become expensive when water reaches finished interiors.

Customization capacity matters on real projects. Suppliers should explain limits for size, color, glass type, opening style, hardware, and replacement parts. Ask for approved shop drawings before manufacturing. A practical weakness is often overlooked: unusual designs may slow production or increase installation risk. Builders should test one representative unit first. Perfect specifications can still fail on site. Recheck tolerances, delivery sequence, and installation training with the crew. Awareness of these gaps prevents attractive quotations from becoming costly rework.

Why Builders Should Know Before Sourcing Windows

Supplier Credentials, Product Quality, and Customization Capacity

This reference scoring model assigns the greatest review weight to product quality because documented performance, testing, and consistency directly affect installation risk and long-term building performance. Supplier credentials validate process reliability, while customization capacity helps confirm whether the supplier can meet project-specific dimensions, finishes, glazing, and hardware requirements.

Pricing, Lead Times, Installation Support, and Warranty Terms to Assess

Before sourcing windows, builders should examine more than the quoted unit price. A low figure may exclude glazing upgrades, delivery, flashing, trim, or site protection. Ask for an itemized quotation with taxes, packaging, unloading, and replacement costs clearly separated. I once compared two bids that looked similar. One excluded factory-applied sill pans, adding labor later. That mistake changed the project budget.

Lead times need written dates, not optimistic phrases such as “normally available.” Confirm production duration, shipping windows, inspection time, and procedures for damaged units. For renovations, measure the storage area too. Ten pallets blocking a narrow driveway create avoidable delays. Request weekly updates when the schedule is tight. Builders should also check whether common sizes are stocked locally. Custom shapes can extend procurement by several weeks.

Installation support can protect both quality and schedule. Ask for approved installation details, substrate requirements, fastening guidance, and technical access during fitting. A short training call may prevent water intrusion caused by an incorrect sill slope. Warranty terms deserve the same scrutiny. Check coverage periods, exclusions, labor responsibility, glass failure definitions, and claim documentation. Keep photographs, delivery records, and installation dates. The paperwork feels tedious. Yet unclear responsibility can leave a builder paying twice. I would also question promises that sound perfect. Real projects are rarely perfect. A supplier who explains limitations may be more dependable than one offering vague certainty.

FAQS

What window requirements should builders define before comparing prices?

Define U-value, solar heat gain, air leakage, water resistance, and structural load ratings. Acoustic ratings may matter near busy roads. Prices come later.

How does window orientation affect glass selection?

South- and west-facing glass may need lower solar heat gain. This can reduce overheating near sunny walls. Check the room’s exposure, not only a sales sheet.

Which frame materials should builders compare?

Vinyl offers low maintenance and steady thermal performance. Aluminum is strong, but it needs a thermal break. Wood insulates well, yet wet exterior walls demand careful finishing. Fiberglass and composite frames can balance stability and efficiency.

When is double or triple glazing appropriate?

Double glazing suits many homes. Triple glazing may improve comfort in colder climates. Low-emissivity coatings reduce heat transfer. Argon-filled cavities help only when seals remain intact.

What glass features can improve safety and sound control?

Tempered glass improves safety after breakage. Laminated glass can reduce noise and remain together when damaged. Safety glazing may be needed near doors, stairs, and low floors. Confirm local requirements with qualified professionals.

How do operating styles differ in daily use?

Casement windows usually seal tightly and catch breezes well. Sliding windows are simple, but their tracks collect dust. Awning windows can work during light rain. Double-hung windows provide flexible airflow but need seal and balance checks.

What installation checks can prevent leaks and drafts?

Inspect rough openings before delivery. A few millimeters can affect sealing and drainage. Check the sill, corners, anchors, flashing, and interior air seal together. Poorly compressed flashing can ruin otherwise good window performance.

What practical details should builders test before ordering?

Test handle height, furniture clearance, cleaning access, insect screens, and emergency escape routes. A wide opening may work on paper but fail inside a furnished room. That mistake is easy to miss. A sample or performance mock-up may expose it.

Conclusion

Before starting the purchasing process, builders should clearly define the window performance requirements for each project, including thermal efficiency, water resistance, air leakage, structural strength, sound control, and safety. It is also essential to verify applicable building codes, energy standards, and project specifications so that every selected window meets both regulatory and performance expectations. Comparing frame materials, glass configurations, glazing technologies, and operating styles can help builders balance durability, appearance, maintenance, ventilation, and energy performance.

Understanding what should builders know before sourcing windows also means evaluating the supplier’s experience, product quality controls, customization capabilities, and ability to support project-specific requirements. Builders should request clear information about pricing, minimum order quantities, production schedules, delivery lead times, installation guidance, replacement procedures, and warranty coverage. A reliable sourcing decision should consider the complete project value rather than the initial product price alone, helping reduce delays, installation issues, and long-term maintenance concerns.

Sophia

Sophia

Sophia is a dedicated marketing professional with an exceptional depth of knowledge about her company's products and services. With a keen understanding of market trends and customer needs, she crafts insightful blog posts that not only inform but also engage readers, enriching the company’s online......