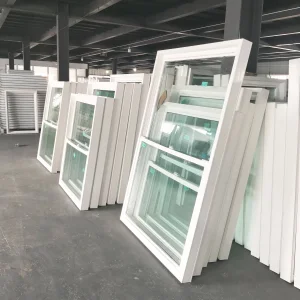
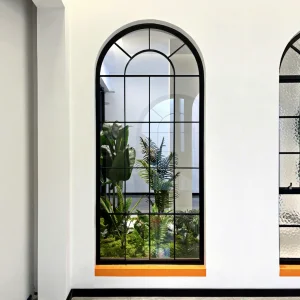
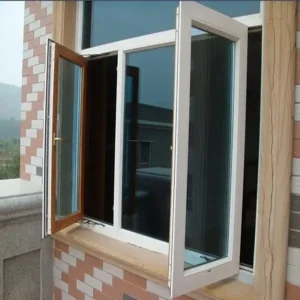
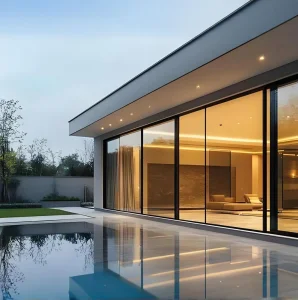
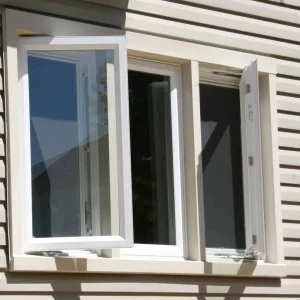
Explore our engineering capability, direct from our certified manufacturing facility. Select products below for customized architectural profiles.
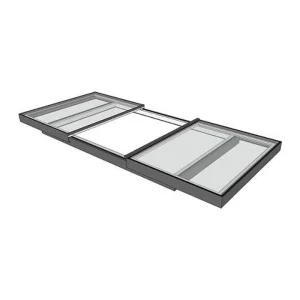
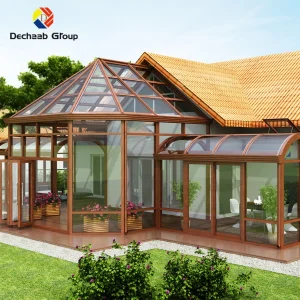
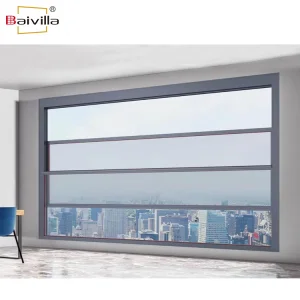
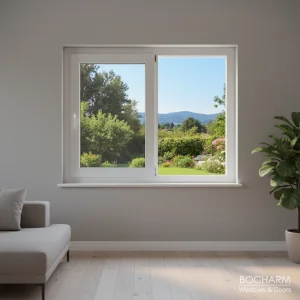
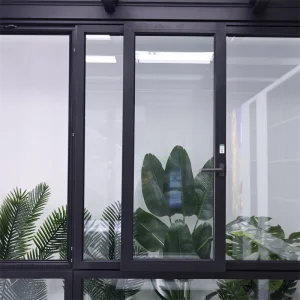
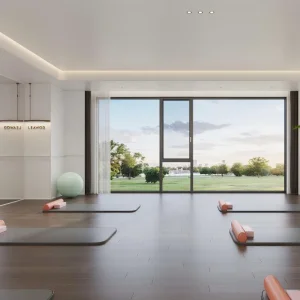
Discover how modern architectural design leverages advanced sliding and multi-stacking configurations to optimize thermal performance and maximize panoramic layouts.
Dongguan Wright Windows Co., Ltd. stands as a premier manufacturing destination in China, engineered specifically to address high-standard fenestration specifications. The international transition toward energy-efficient, multi-slide, and large-format architectural systems demands exceptional structural integrity and strict compliance with global codes. Building layouts are no longer limited by conventional framing boundaries; modern architectural designs now seek structural components that facilitate high daylight transmission while maintaining stellar thermal barriers.
Architectural designs prioritize transitional structures. Multi-track stacking door configurations create uninterrupted openings that connect indoor office layout zones with outdoor terraces, yielding clean sightlines with minimal structural obstruction.
Driven by global decarbonization, structural frameworks rely on advanced multi-cavity polyamide thermal breaks (PA66GF25). This system restricts conductive heat transfer, lowering building envelope U-factors to satisfy European, North American, and Australian green building requirements.
By engineering modular, highly customizable profiles, China-based OEM factories provide developers and glazing suppliers with premium systems at optimized cost points, significantly reducing architectural budgets without compromising safety factors.
A Professional China Window & Door Factory Specialized in Architectural Aluminum, High-Performance UPVC, and Energy-Efficient Custom Solutions.
With a firm dedication to quality management, engineering innovation, and customer satisfaction, Dongguan Wright Windows Co., Ltd. produces structural window systems that blend long-term durability, structural safety, clean aesthetics, and energy-conserving operations.
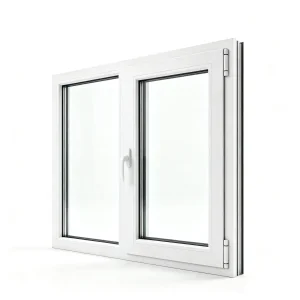
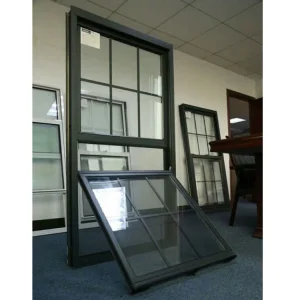
Our comprehensive product catalog includes thermal-break sliding doors, multi-stacking configurations, heavy-duty casements, European-style turn systems, and custom structural facades. We cater to diverse structural requirements across commercial hubs, residential villas, multi-family high-rises, and institutional projects globally.
By integrating modern, high-precision tooling with specialized structural engineering, our design teams support projects from the initial architectural schematic phase through structural wind-load calculation, raw material selection, precision processing, strict quality inspections, and secure international logistics.
Core performance specifications and standard metrics that international project buyers and architectural consultants utilize when selecting stacking door suppliers.
Architectural systems require structural grade 6063-T5 or 6063-T6 aluminum extrusion alloys. Wall thickness must meet a minimum of 2.0mm for doors and up to 3.0mm for high-span sliding systems to withstand intense wind loads.
Safety configurations require certified tempered glass complying with EN 12150 or ANSI Z97.1. We supply double or triple insulating glass units (IGU) featuring Low-E coatings, warm edge spacers, and argon gas fills to minimize SHGC.
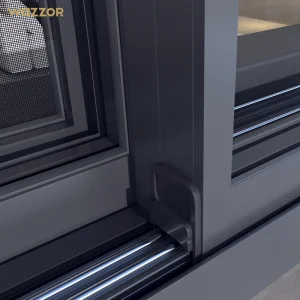
Smooth operability relies on precision-engineered rollers, heavy-duty stainless steel tracks, and multi-point security locking systems. We utilize German-engineered hardware (e.g., Siegenia, Roto) or tested high-end domestic brands.
A breakdown of our manufacturing stages and technological standards for commercial-grade sliding and stacking door systems.
Before fabrication begins, our engineering team uses Finite Element Analysis (FEA) to simulate wind load deflections, dead loads, and thermal expansions, ensuring compliance with local structural codes.
We process profiles on advanced multi-axis CNC machines, ensuring structural tolerances within 0.5mm. This degree of precision prevents air leakage and ensures clean miter joints.
Our systems utilize co-extruded EPDM gaskets with continuous vulcanized corners. Combined with interlock wool piles and drainage channels, this prevents water penetration even during heavy rain.
Insulated glass units are structurally bonded to the aluminum frames using premium sealants. Every production lot undergoes rigorous air infiltration, water resistance, and mechanical cyclic testing.
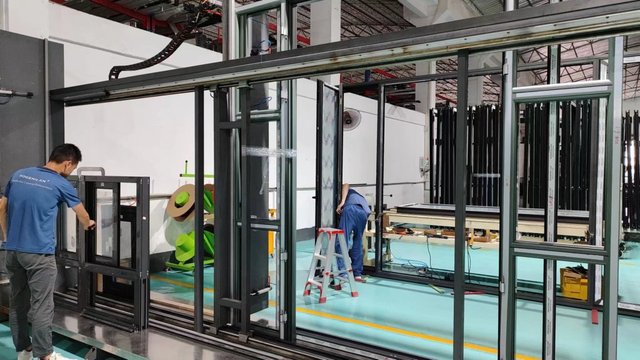
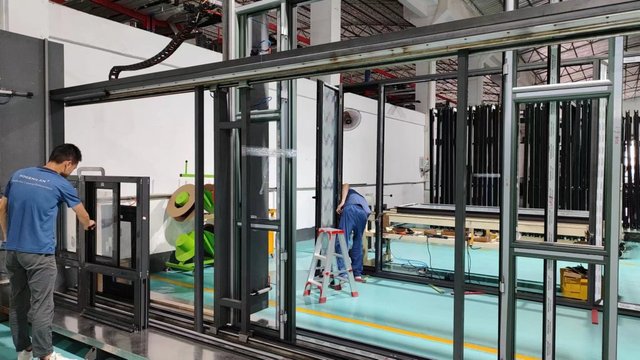
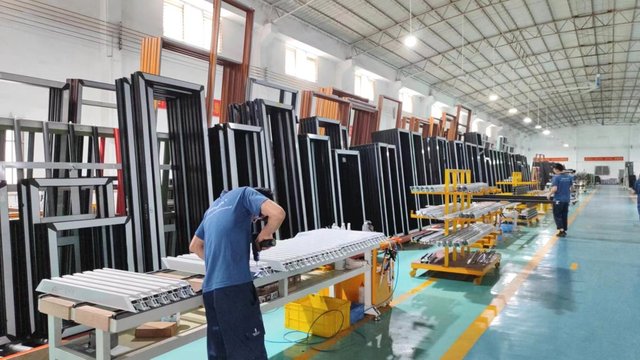
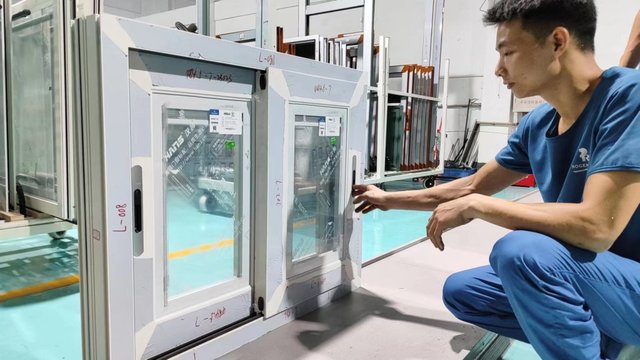
Take a virtual tour of Dongguan Wright Windows Co., Ltd. raw material processing, CNC lines, glazing, testing, and shipping bays.
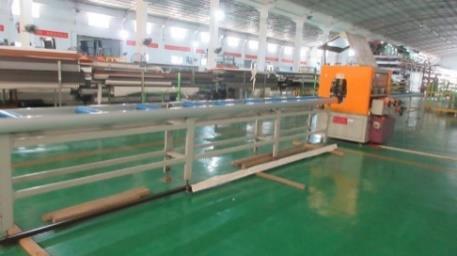
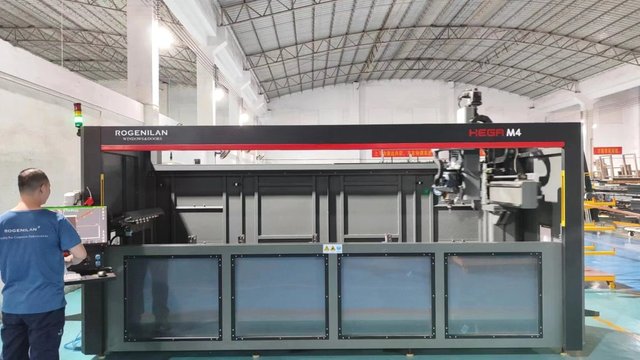
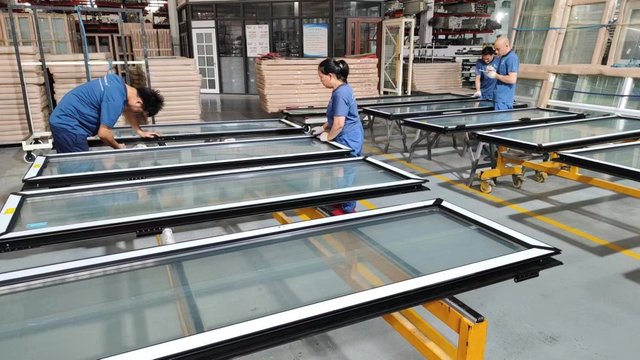
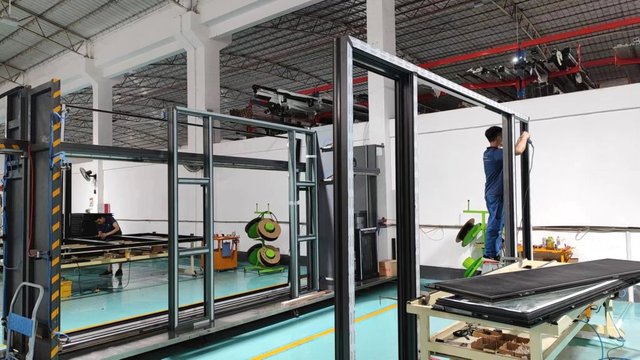
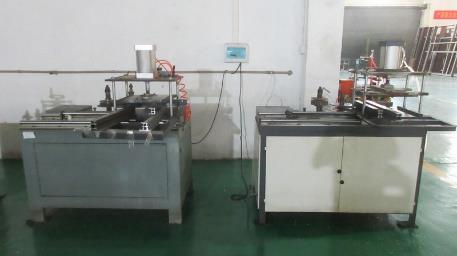
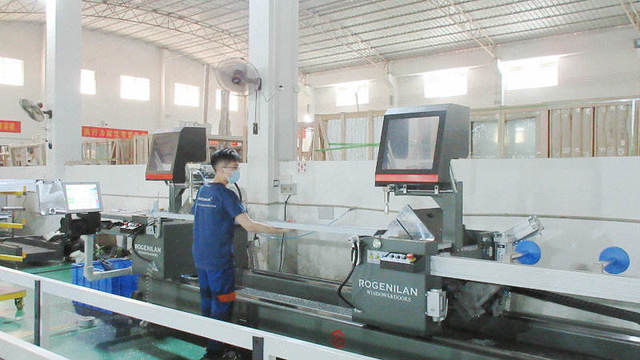
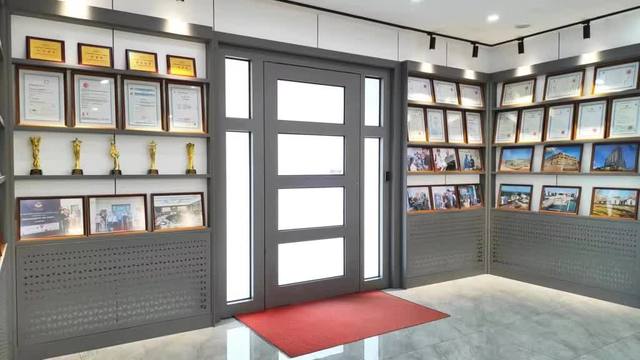
How we ensure our custom aluminum and UPVC profile configurations comply with regional structural regulations and engineering standards worldwide.
We structural-test products to meet AAMA/WDMA/CSA 101/I.S.2/A440 standards, verifying load capacity and performance. NFRC-certified testing optimizes frame designs to meet local thermal limits.
USA & CanadaAll products carry the CE mark, complying with EN 14351-1 standards. Tested performance metrics include Class 9A water tightness, Class 4 air permeability, and Class C5 wind load resistance.
European UnionConfigurations meet AS2047 manufacturing and performance specifications, alongside AS1288 glass installation requirements, suited for coastal locations and high wind-pressure zones.
Oceania RegionTechnical guidance and sourcing advice from our engineering team to assist you during the procurement process.
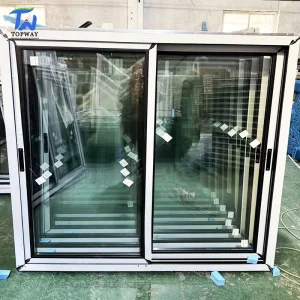
Browse our full selection of tested windows and accessories, engineered for structural reliability and thermal efficiency.
 Wright Windows